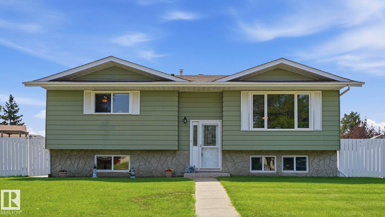
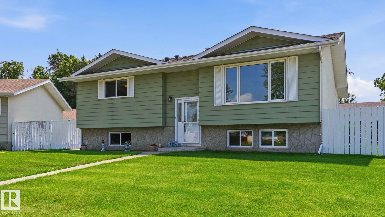
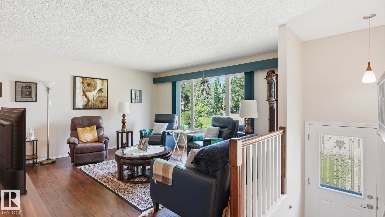
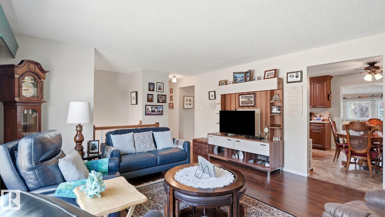
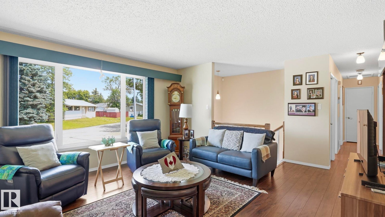
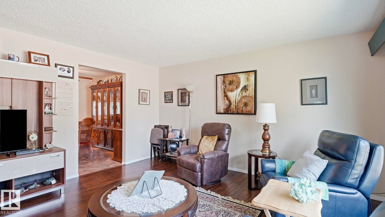
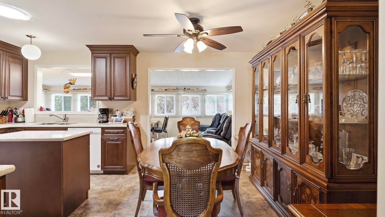
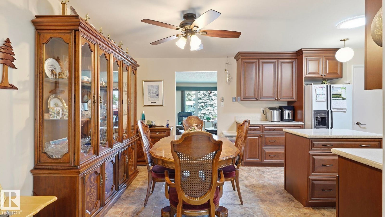
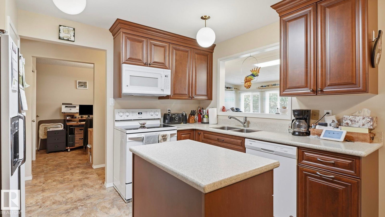
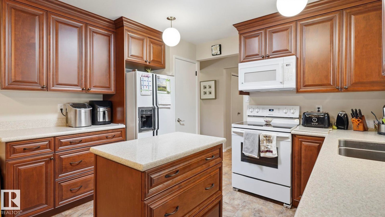
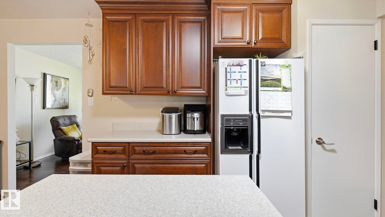
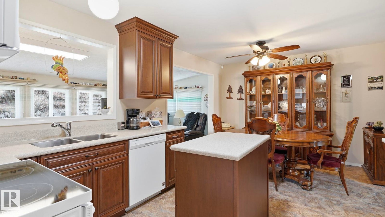
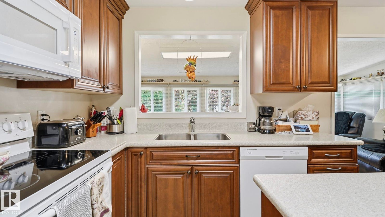
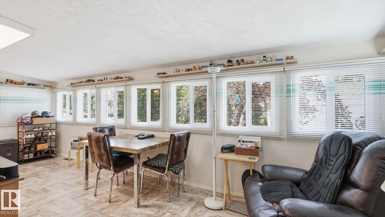
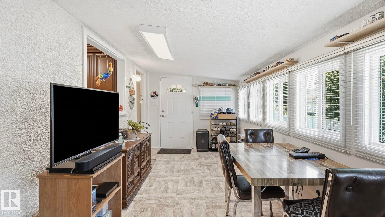
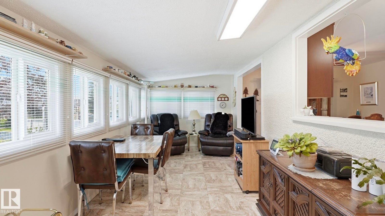
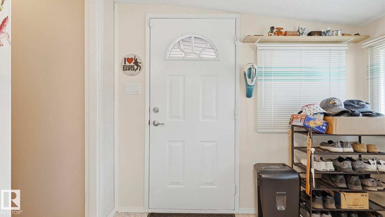
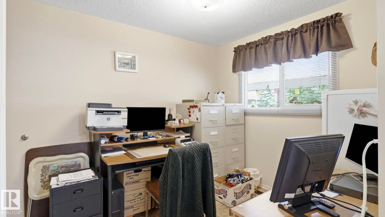
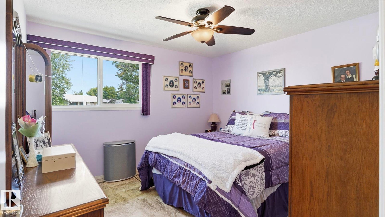
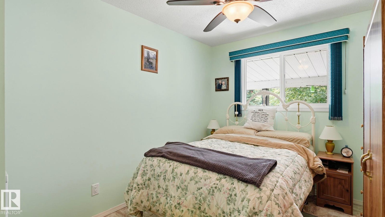
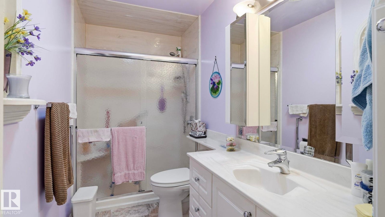
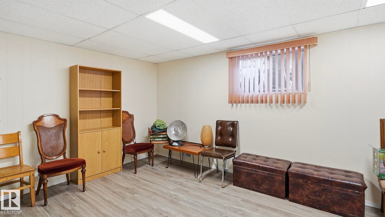
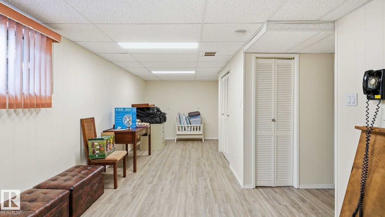
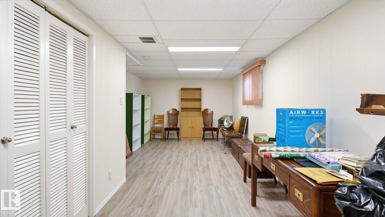
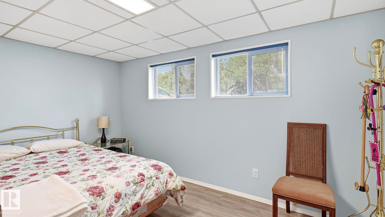
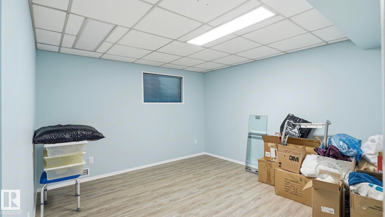
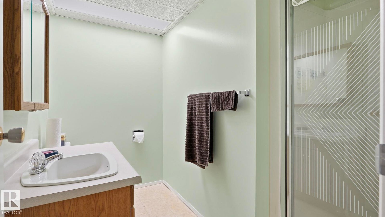
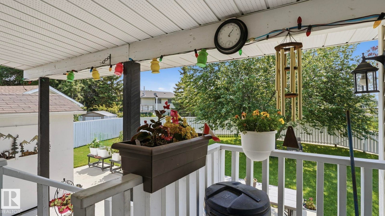
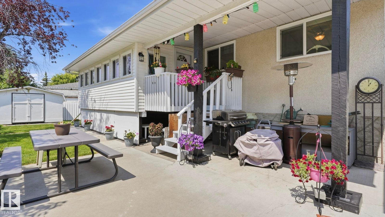
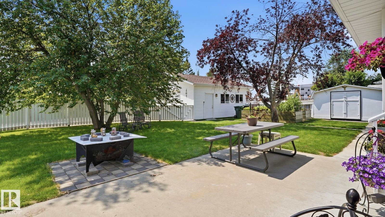
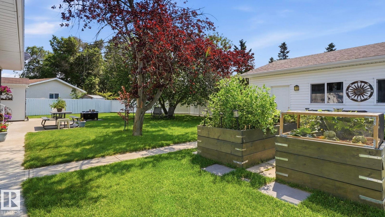
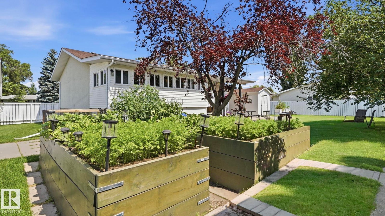
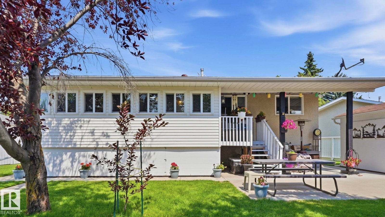
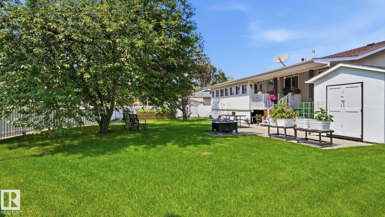
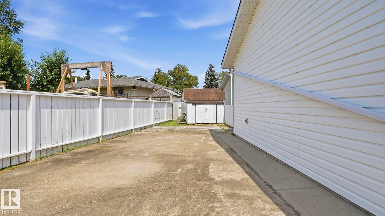
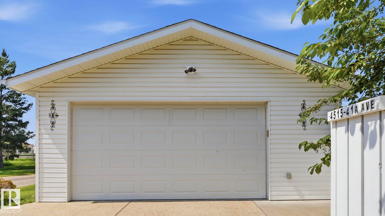
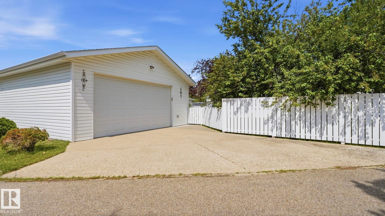
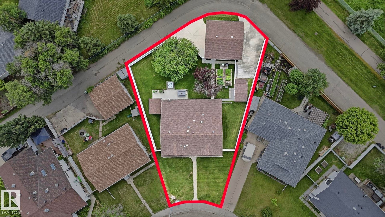
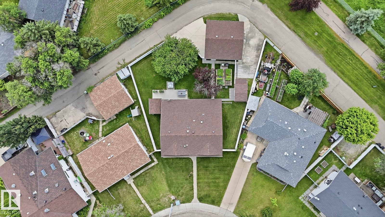
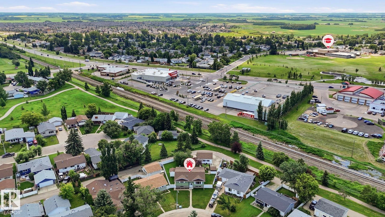
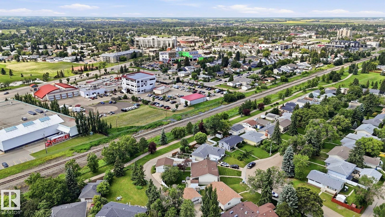
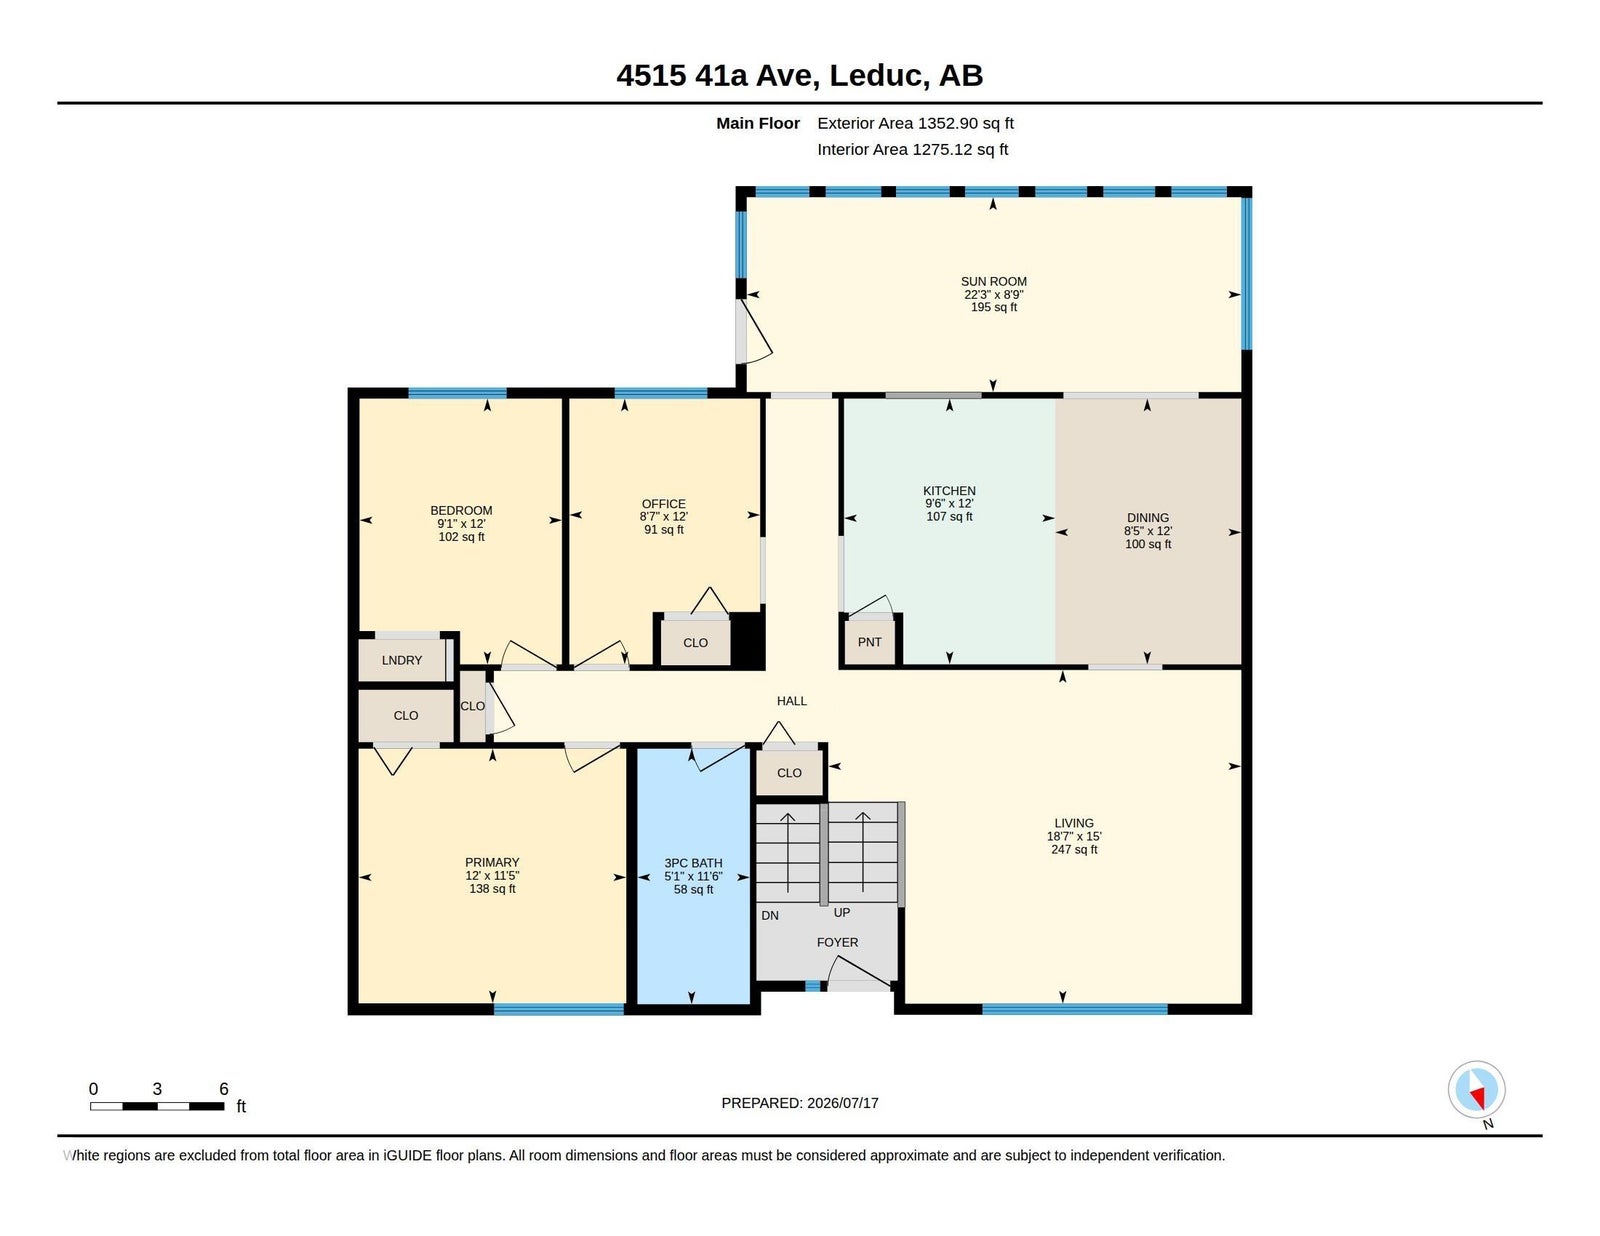
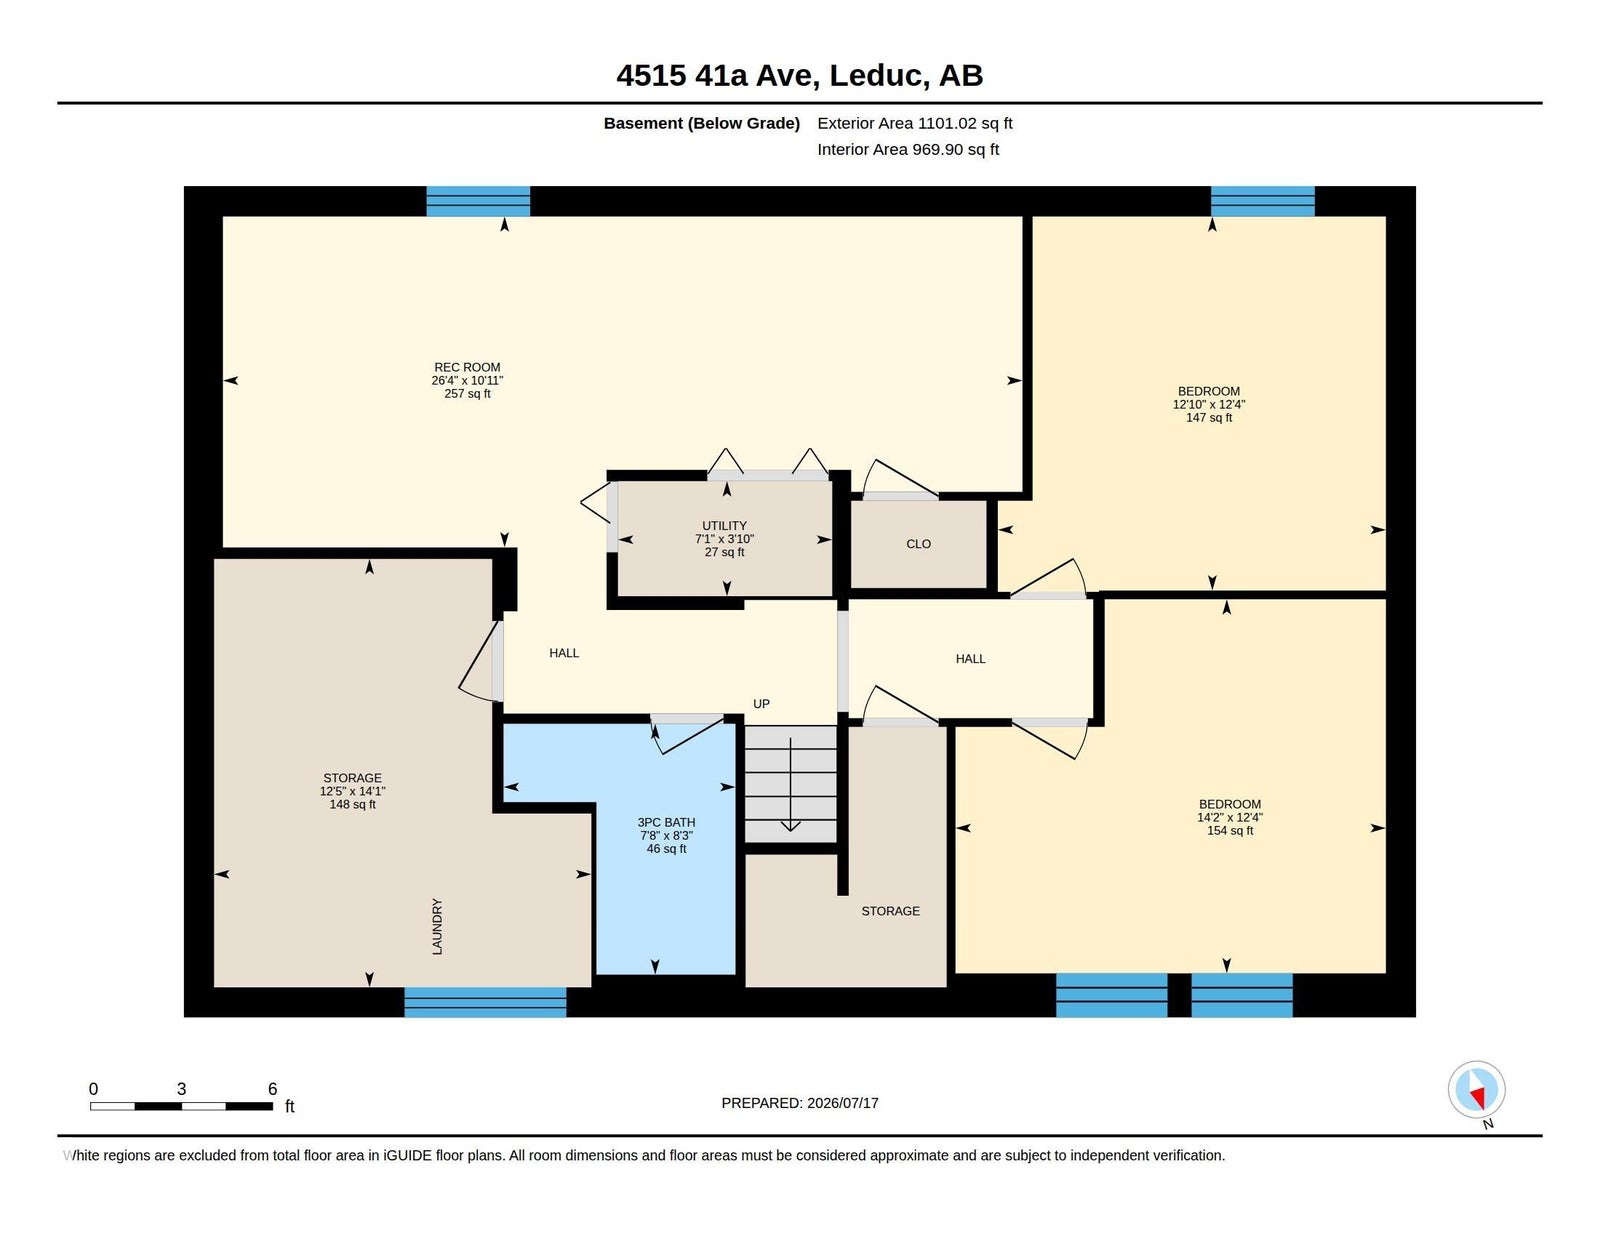
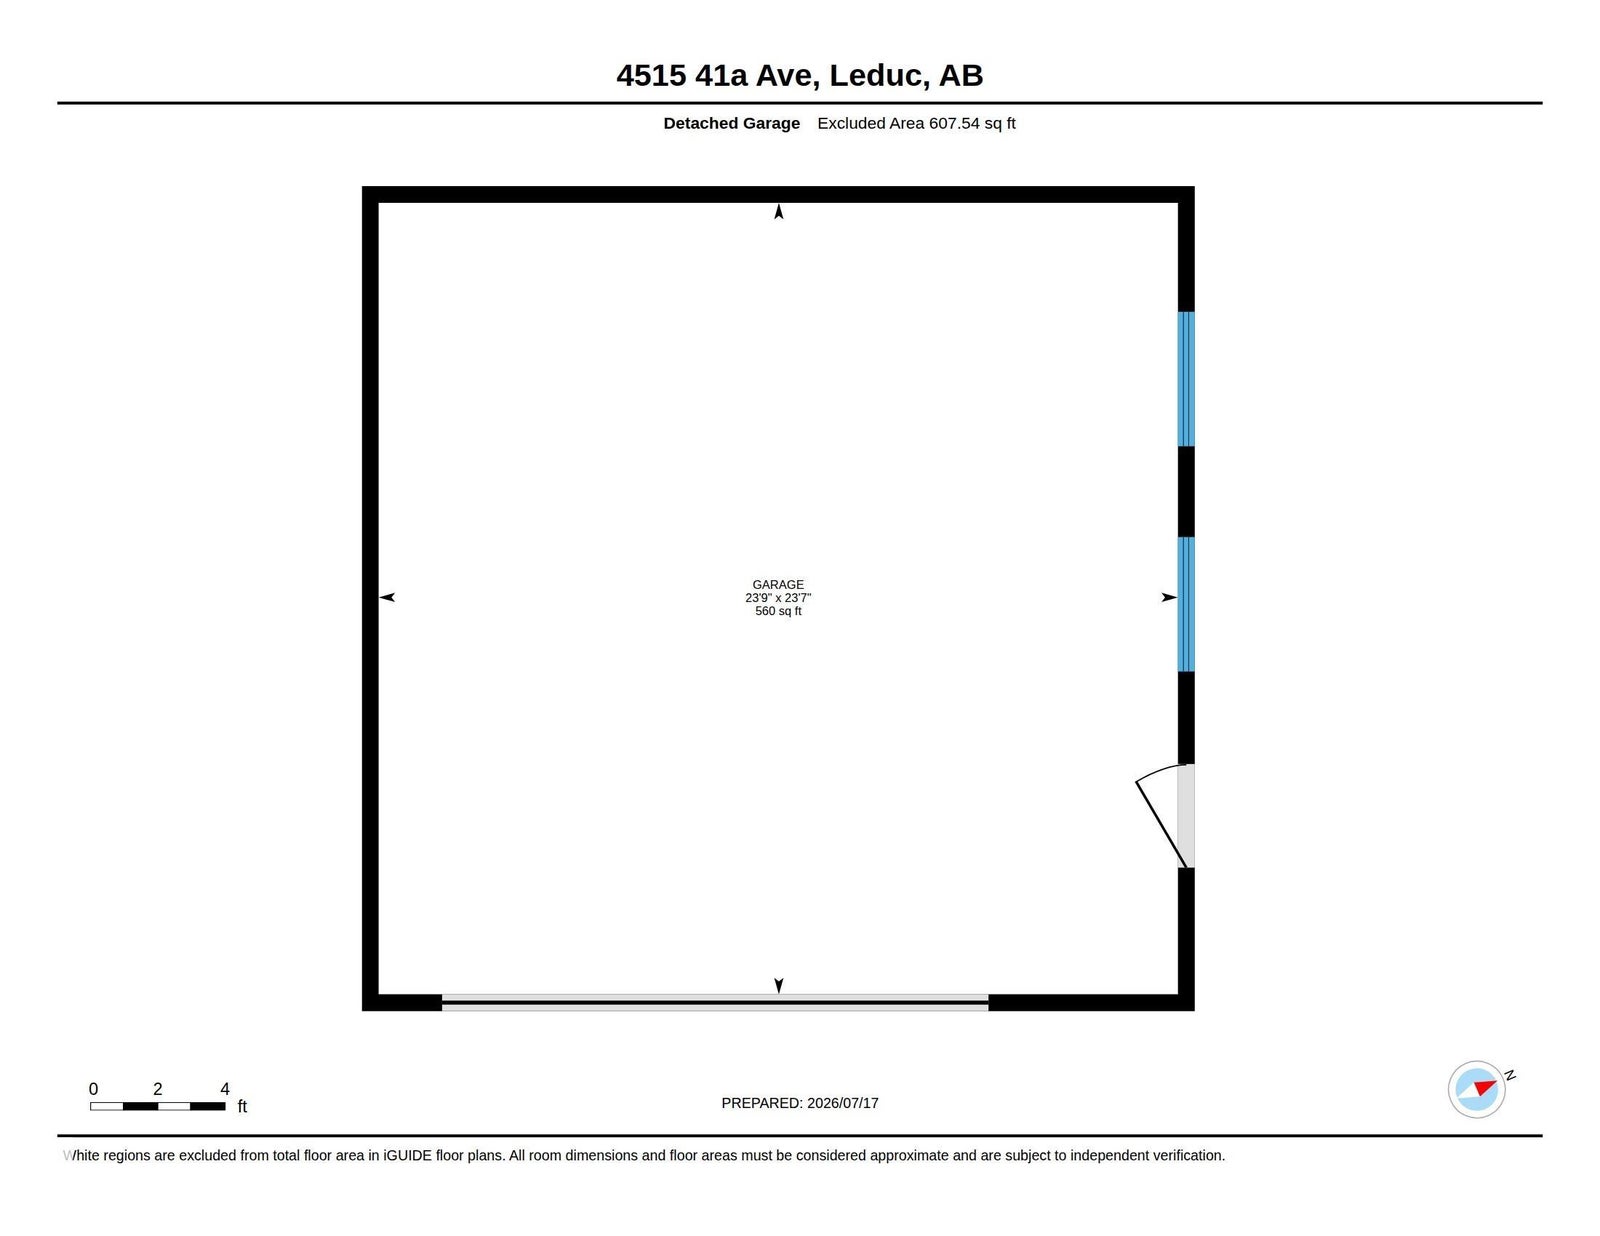
Meticulously maintained and loved by its original owners, this exceptional, turn-key property is a rare find! The bright main floor features a spacious living room with a large picture window, seamless laminate flooring, and an updated kitchen complete with composite countertops, an island, & a roomy dining area. Unwind in the stunning 4-season sunroom off the kitchen—a perfect year-round retreat adorned by windows. The main level also offers a bathroom with a walk-in shower, a home office (easily converted back to bedroom 3), & bedroom 2 with convenient main-floor laundry (hookups also downstairs). The fully finished basement adds massive value with a large family room, two additional bedrooms, a 3-piece bath, and abundant storage. Outside is an entertaining dream: an immaculate yard with lower concrete patios, raised gardens, 2 sheds, an oversized 24'x24' garage with Epoxy floors & a 35’ concrete RV pad. Complete with a brand-new furnace, HWT, new windows, and newer shingles, this home is worry-free
Address
4515 41A AV
List Price
$438,000
Property Type
Residential
Type of Dwelling
Detached Single Family
Style of Home
Bi-Level
Transaction Type
Sale
Area
Leduc
Sub-Area
South Park
Bedrooms
4
Bathrooms
2
Floor Area
1,353 Sq. Ft.
Lot Shape
Irregular
Year Built
1974
MLS® Number
E4499468
Listing Brokerage
Royal LePage Noralta Real Estate
Basement Area
Full, Finished
Postal Code
T9E 4Z2
Zoning
Zone 81
Parking
Double Garage Detached, RV Parking
Community Features
See Remarks
Exterior Features
Fenced, Flat Site, Landscaped, Playground Nearby, Schools, Shopping Nearby, Vegetable Garden, See Remarks
Heat Type
Forced Air-1, Natural Gas
Construction Materials
Wood, Metal
Direction Faces
North
Foundation Details
Concrete Perimeter
Garage Type
Yes
Roof
Asphalt Shingles
Access To Property
Paved